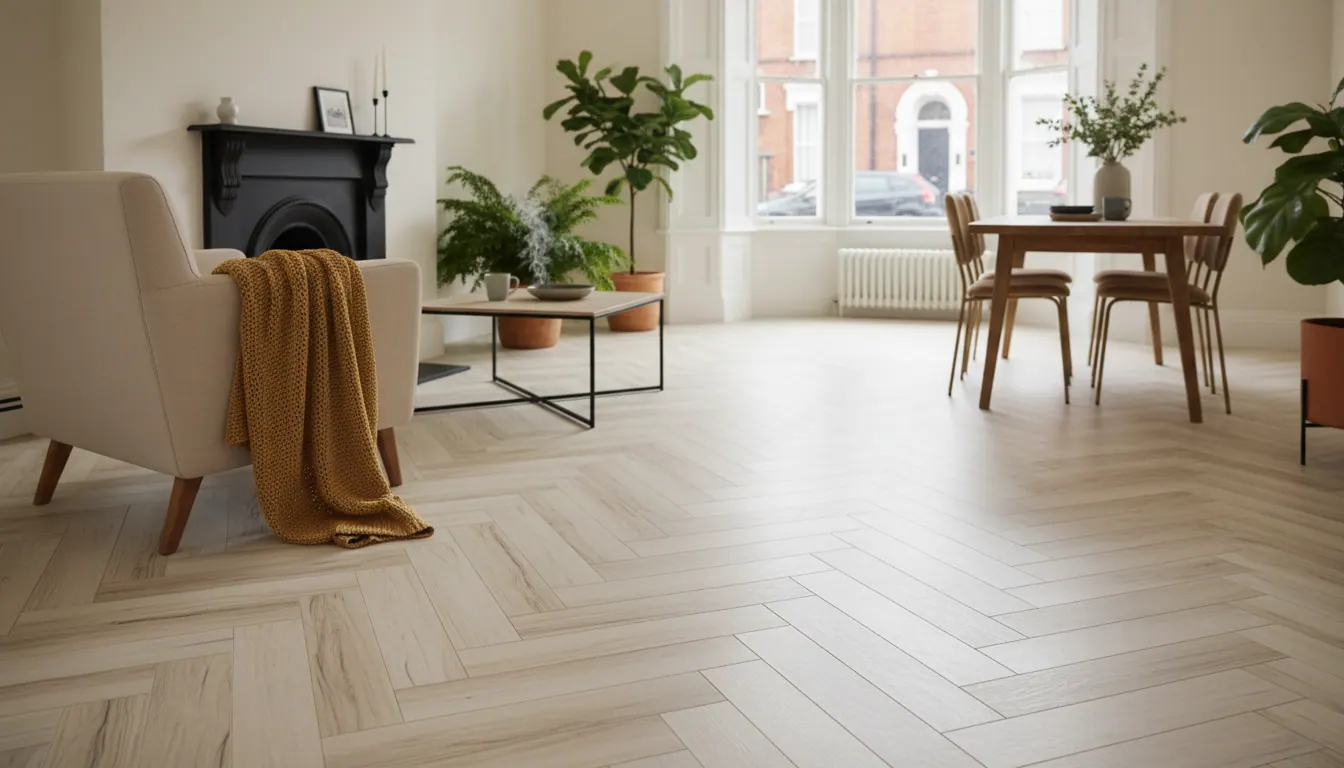
LVT herringbone in open-plan living: setting out the pattern when the room changes shape
Planning a herringbone pattern in an open-plan Warrington home? We explain how we set out LVT herringbone across knocked-through rooms for a seamless finish.

Why the herringbone pattern demands more planning in an open-plan space
A single room is straightforward enough. You find the centre, set out your working lines, and the pattern flows. But knock two rooms into one, as so many Warrington homeowners are doing in their 1930s semis and Victorian terraces, and the calculation changes completely. Now you have a long, open floor with multiple focal points: a chimney breast on one wall, a kitchen island on the other, a run of bifold doors at the back. The herringbone pattern will read across all of it at once, and any error in the set-out will be visible from one end of the room to the other.
This is the part of LVT herringbone fitting that separates a careful result from a disappointing one. It is not about the planks themselves. It is about the decisions made before a single plank goes down.
What "setting out" actually means, and why it matters
Setting out is the process of establishing the working lines from which the whole pattern radiates. For herringbone, those lines are not the walls. Walls in older Warrington properties are rarely square to each other, and in a knocked-through room the original wall line has gone entirely. If you work from a wall, the pattern drifts. By the time you reach the far end of a 10-metre open-plan space, the drift is obvious.
Instead, we work from the room's true centre, or in an open-plan layout, from a carefully chosen datum line that respects the main sight lines. In a kitchen-diner, for example, the eye naturally travels from the living area through to the kitchen. We set the pattern so that it reads cleanly along that axis, with balanced cuts at both ends rather than a fat cut on one side and a sliver on the other.
The angle matters too. LVT herringbone is almost always laid at 45 degrees to the room's main axis, but in a long open-plan space we sometimes discuss rotating to align with a feature, such as a run of full-height glazing or a structural beam. That conversation happens at the survey stage, not on the morning of the fit.
For a deeper look at the technical detail behind this approach, our article on LVT herringbone flooring for Warrington open-plan knock-throughs: running the pattern seamlessly across rooms covers the method in full.
The subfloor question that most people overlook
Open-plan knock-throughs in Warrington homes carry a hidden challenge: the subfloor is rarely consistent across the whole space. Where an internal wall once stood, there is often a slight change in floor level, a strip of new screed, or a different substrate entirely on each side. Victorian terraces in areas like Latchford and Woolston may have suspended timber on one side and a solid concrete slab on the other, joined awkwardly at the old wall line.
LVT herringbone is unforgiving of subfloor variation. The planks are rigid enough to telegraph any dip or ridge through to the surface, and in a herringbone pattern those imperfections catch the light at every angle. We never cut corners when it comes to preparation. That means levelling compound where it is needed, checking for flex in a timber floor before committing to a glue-down installation, and making sure the transition point where the old wall stood is properly feathered out before the pattern begins.
If you are planning a knock-through and wondering what the floor preparation will involve, our guide on floor levelling in Warrington: why uneven subfloors cause LVT and carpet to fail, and how to fix it before fitting explains exactly what we look for and why it affects the finished result.
How the pattern runs through a Warrington knock-through in practice
Here is what the process typically looks like on a job in a 1930s semi in, say, Great Sankey or Grappenhall, where the homeowner has removed the wall between the front sitting room and the rear dining room to create one open living space.
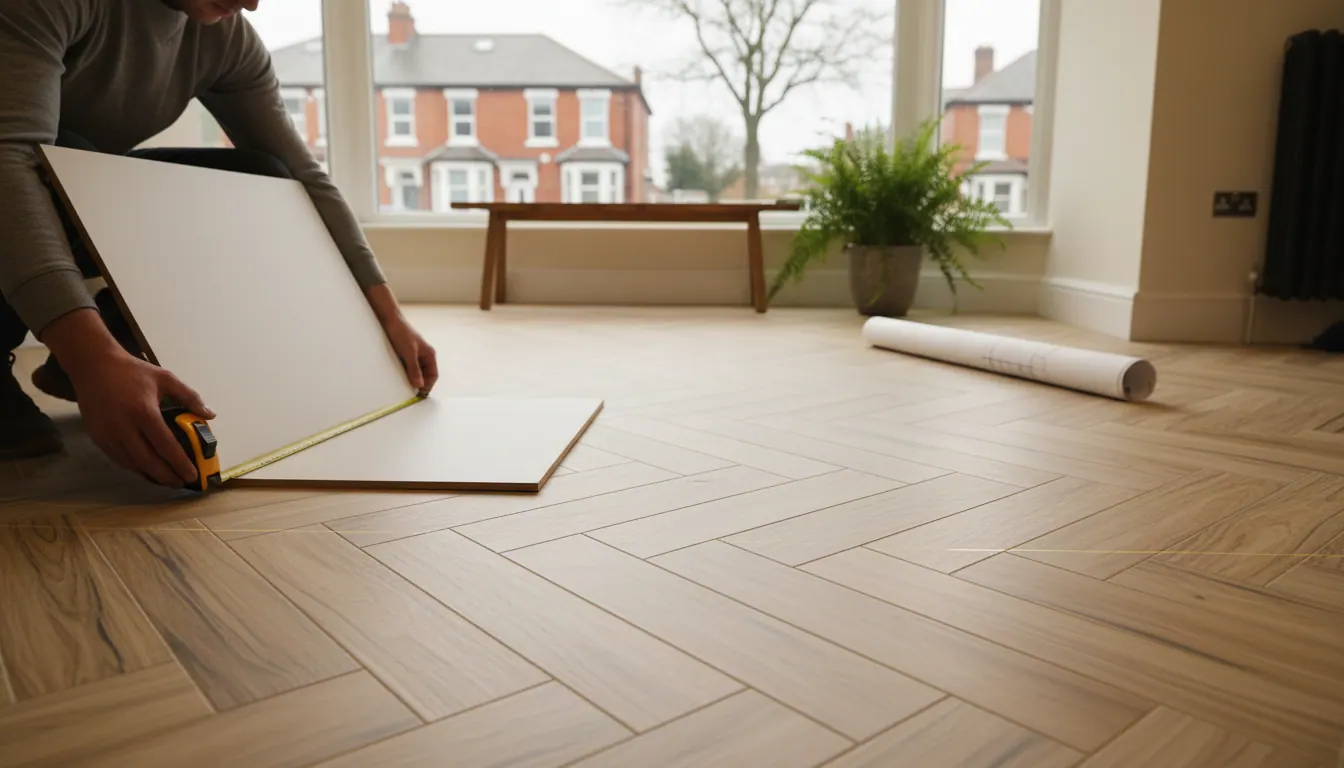
First, we measure the full room and identify the longest uninterrupted sight line. We snap a chalk line along that axis and check it against both ends of the room to confirm the balance of cuts. We then establish the perpendicular working line and dry-lay a run of planks to see exactly how the pattern will land at the skirting boards, the kitchen threshold, and any doorways off the main space.
If the cut at one end is less than half a plank width, we shift the datum slightly. A sliver cut at the edge of a herringbone field looks unfinished and is also a weak point in the floor. Better to adjust the set-out by a centimetre or two and arrive at a balanced cut all round.
Once the lines are confirmed, the subfloor preparation is completed, and only then does the fitting begin. The pattern builds outward from the datum in both directions, keeping the field square as it grows. In a large open-plan room, this can mean working across 30 square metres or more before the edges are cut in.
What happens at the thresholds
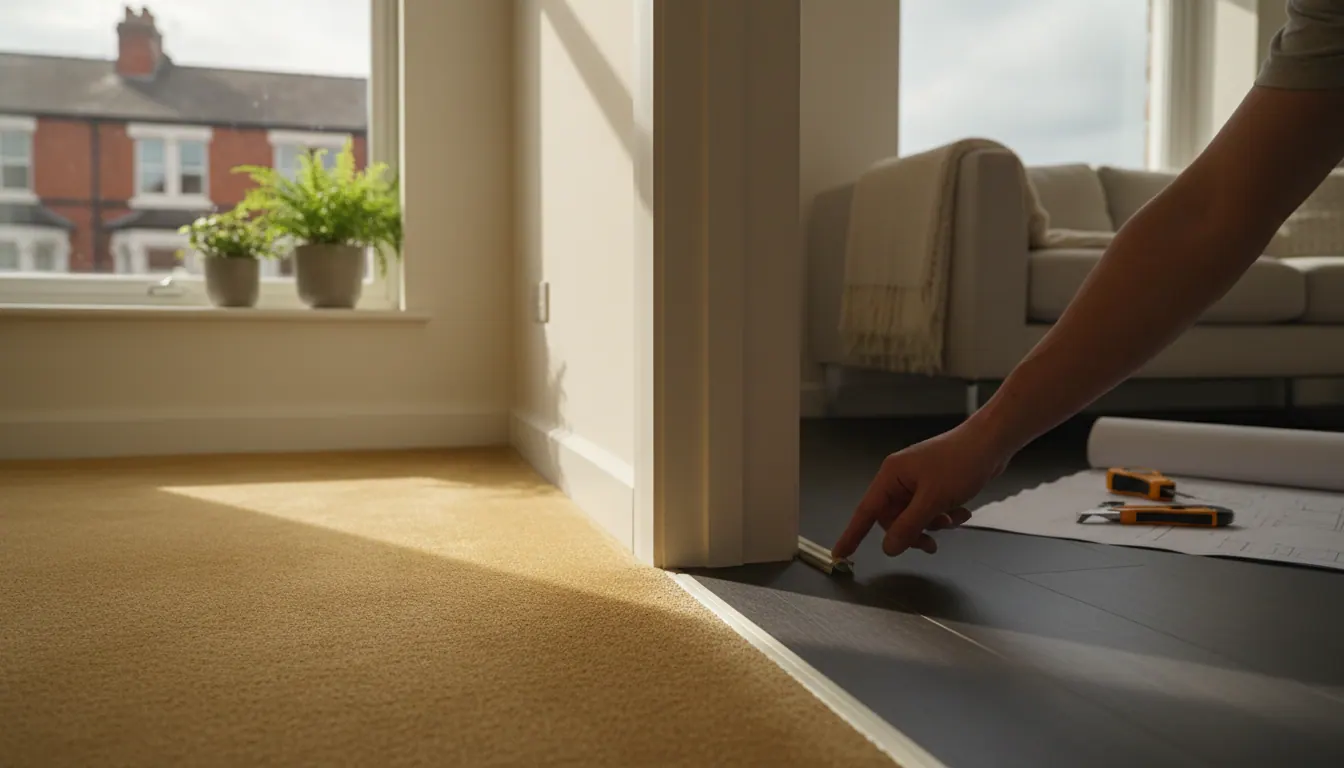
An open-plan space often connects to rooms that are getting a different floor covering: carpet in a snug or bedroom, sheet vinyl in a utility room, or a different LVT format in a hallway. The threshold between the herringbone field and the adjacent floor needs to be thought through as part of the set-out, not as an afterthought.
We plan the herringbone so that the last full row of the pattern lands at a sensible point relative to the threshold, rather than ending with an awkward partial plank that a trim bar has to hide. A well-planned transition is almost invisible. A poorly planned one draws the eye every time you walk through the door.
For anyone working through the decision of how different floor types will meet across a Warrington home, our article on carpet and LVT flooring together: how to plan the transition between rooms in a Warrington home covers the options in detail.
What our customers notice when the job is done well
The thing about a well-executed herringbone is that the craftsmanship becomes invisible. The pattern simply looks right. Cuts are balanced, the chevron reads cleanly across the full length of the room, and nothing pulls the eye to an awkward corner or a misaligned join.
James, one of our customers, put it simply after we fitted LVT herringbone throughout his home:
Really pleased with our herringbone flooring throughout the house and everything was finished to a high standard. The lads were great from start to finish and we would highly recommend 👍🏼
That "throughout the house" is the telling phrase. Running a herringbone pattern through multiple connected spaces, keeping it consistent and properly set out in each one, is exactly the kind of job where preparation and experience show. With over 30 years of experience in the flooring industry, our team understands what that consistency requires at the planning stage, long before the first plank goes down.
New-build open-plan spaces in Warrington: different challenges, same principles
It is not only period homes that benefit from careful herringbone set-out. New-build estates across Warrington, including areas like Chapelford, often come with large open-plan ground floors as standard. Builder-grade flooring is common, and many buyers replace it within the first year.
New-build subfloors are generally more consistent than those in older properties, but they bring their own considerations. Concrete screeds in new builds can retain moisture for longer than expected, and fitting LVT over a screed that has not fully dried can cause adhesion failure or edge lifting. We check moisture levels before any installation and advise accordingly. The set-out principles for herringbone are the same as in any other open-plan space: work from the centre, plan the cuts, and let the pattern do the talking.
Frequently asked questions
Can LVT herringbone be fitted across a room where an internal wall has been removed?
Yes, and it often looks particularly good in that setting. The key is addressing the subfloor at the old wall line first. There is almost always a slight level difference or a change of substrate at that point, and it needs to be made good before the pattern begins. We assess this at the survey stage and include any necessary preparation in the scope of the job.
Does the direction of the herringbone pattern matter in an open-plan room?
It does. In a long open-plan space, the direction of the pattern affects how the room feels. Running the herringbone along the room's longest axis tends to draw the eye forward and make the space feel larger. Running it across the width can feel more grounded. We talk through the options with each customer before setting out, because the right answer depends on the specific room and what you want it to do.
How long does it take to fit LVT herringbone in a large open-plan space?
That depends on the size of the room, the condition of the subfloor, and whether any levelling work is needed. We quote each job individually once we have seen the space. Get in touch and we will give you a clear picture of what is involved.
Do I need to choose between herringbone and a straight-lay LVT for an open-plan room?
Not at all. Both work well in open-plan spaces, but herringbone adds a visual texture that tends to anchor a large floor more effectively than a straight lay. It is a more considered installation, which is exactly why the set-out matters so much. If you are unsure which suits your space, we are happy to advise before you commit to anything.
Planning a herringbone floor across your open-plan space in Warrington or the surrounding area? Call us on 07946 765568 and we will talk through the set-out, the subfloor, and what the finished result will look like before any work begins. Your floor, our signature.
Thinking about a new floor?
Call us- LVT herringbone flooring for Warrington open-plan knock-throughs: running the pattern seamlessly across rooms
- Carpet and LVT flooring together: how to plan the transition between rooms in a Warrington home
- Floor levelling in Warrington: why uneven subfloors cause LVT and carpet to fail, and how to fix it before fitting